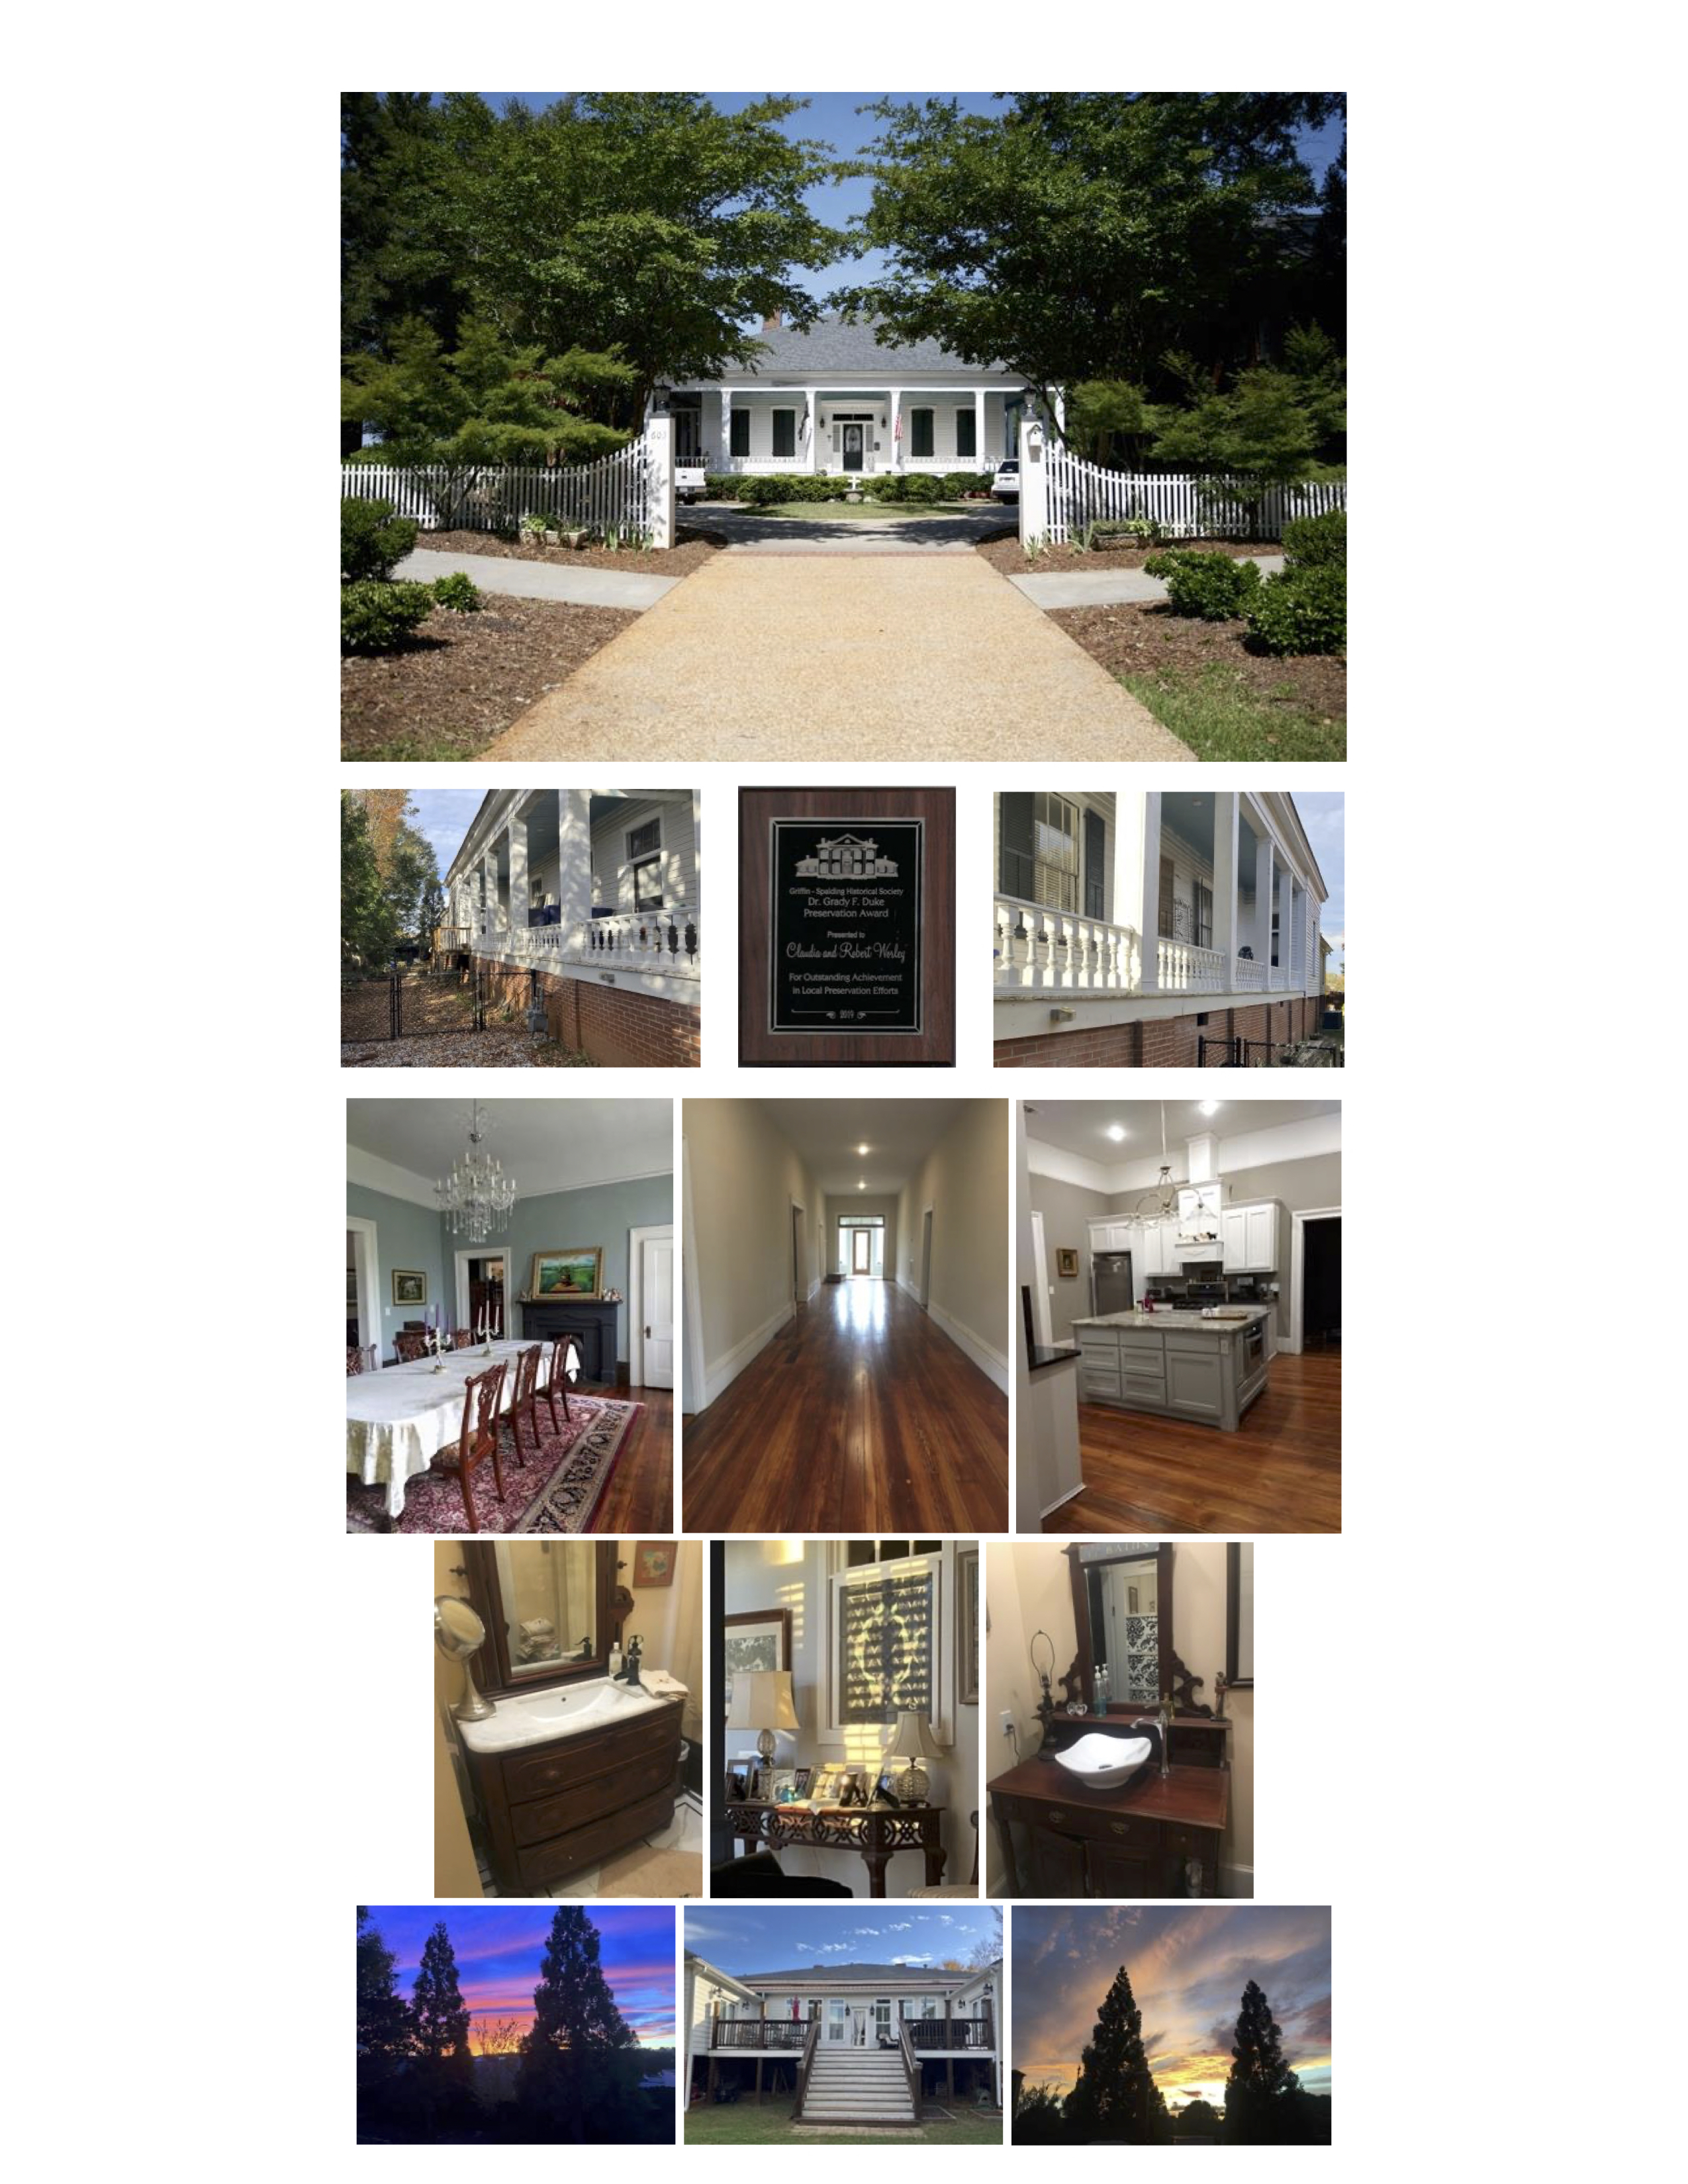
603 S Hill Street, aka “The Drake House”, is one of the earliest of Drake’s five outstanding structures that are still functioning and thriving some 165 years later. Much of the original part of the house was hand-sawed, drilled and doweled. The engineering and craftsmanship on all the support beams make the house a structural wonder. Simply said, they just don’t make them like this anymore. Think beams, not 2x4’s.
When last acquired, this house had an old roof, no HVAC, no electrical system, no plumbing system and no major appliances -- but no more. You can find the extensive 2018 renovation and restoration chronicled in the series of posts in the blog on this website. Feel free to explore them.
As it now exists, The Drake House features:
Dramatic Curb Appeal
Set farther back from the road than other houses along the street
Landscaped front driveway with traffic circle, center display space, angled gravel parking pads
Greek Revival Architecture
Architectural Shingles
Restored Wraparound Porch with Haint Blue Ceiling
Outstanding Ambiance and Interior Flow
Restored original 1" thick Heart Pine Floors
14-foot ceilings
3,814 sq ft of total conditioned space
Restored Plaster Walls painted in authentic period colors
Designed facing East to maximize natural light and Western wind flow
Grand 70-foot Central Hallway provides maximum “wow” when entering either the front door or back doors
Grand Hall ends in a Shuttered Sunroom that connects to back deck and two back wings
Three Bedrooms and Three and a half Bathrooms flow down the right side, and feature:
Ceiling fans
Ample closet space
Re-purposed Antique Cabinets for all bathroom sinks
Tiled walk-in shower in main bathroom
Vintage soaker tub in back bedroom wing bathroom
Parlor, Dining Room, Kitchen/Mudroom/Utility Room, Den/Office flow down the left, and feature:
Parlor ceiling fan, side porch door access
Dining Room chandelier, pass through from parlor, storage closet with Powder Room access across the Grand Hall
Modern Kitchen, period style Shaker cabinets added, Granite Countertops, Farm Sink, Stainless Vent Hood, Gas 5-burner Range/Double Oven, Island with Built in Microware Drawer and Chef’s Sink/Pot Filler
Mudroom features side porch door, pantry and access to Utility room
Utility room set for Washer/Dryer, Freezer, Computer Networking, Shelf Storage
Den flows from Kitchen and Sunroom with external access to Back Deck, and has enough space to set-up small home office. Back wall set for large screen TV. Exposed beams finished to reveal original millwork.
Private Back deck flows from Grand Hall, Den and Back Bedroom Wing to create a nice haven for meals or watching the incredible Western sunsets.
Walking distance to Downtown Griffin, local stores and restaurants.
THE DRAKE HOUSE | 603 S Hill St, Griffin, GA 30224